Get $2,748 Cash Back
98 DUNCAN Court, Fergus — listed at $1,099,000. Earn buyer cashback at closing. No catches, just more money in your pocket.
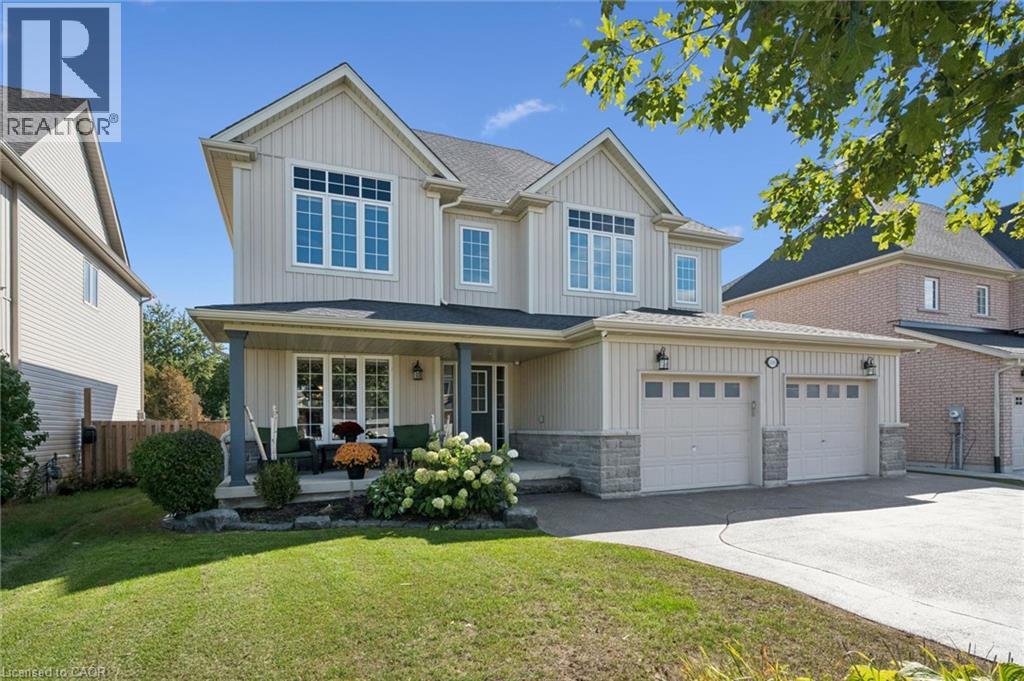
Welcome to 98 Duncan Court, a detached home custom-built by Keating Construction in 2019 in Fergus's sought-after Beatty Hollow community. Offering 3,164 sq ft of finished living space across two full storeys on a quiet court lot, this 4-bedroom, 3.5-bathroom home has been beautifully updated throughout. A formal dining room and a sun-filled living room anchored by a stone-surround fireplace set the tone on the main floor. The two-tone kitchen is made for gathering: stone countertops, a subway-tile backsplash, centre island, stainless steel appliances and a walk-in pantry, plus a bright breakfast area with garden doors opening to the covered back porch. Upstairs, the spacious primary suite offers a private ensuite plus a laundry room right off the primary bedroom, and three additional bedrooms give everyone room of their own — kids, guests, or a home office. Outside, the beautifully landscaped backyard is a private retreat: an interlocking stone patio, a covered porch for shaded lounging, and a hot tub tucked under its own pergola. The full 1,658 sq ft unfinished basement — with large egress windows already in place — awaits your finishing touches: rec room, gym, office, or a future bedroom or in-law space. The attached 2-car garage and interlock driveway deliver plenty of parking. Close to Farley Park, Fergus shops, schools, trails and the Grand River, with Elora just minutes away. Keating craftsmanship, modern comfort, and room to grow — book your showing today. (id:60164)
| Room | Level | Dimensions |
|---|---|---|
| Laundry room | Second level | 12'1'' x 7'4'' |
| 4pc Bathroom | Second level | — |
| 4pc Bathroom | Second level | — |
| Bedroom | Second level | 11'0'' x 12'8'' |
| Bedroom | Second level | 10'3'' x 10'11'' |
| Bedroom | Second level | 10'8'' x 15'8'' |
| 5pc Bathroom | Second level | — |
| Primary Bedroom | Second level | 18'7'' x 14'0'' |
| 2pc Bathroom | Main level | — |
| Pantry | Main level | 10'4'' x 9'0'' |
| Breakfast | Main level | 10' x 10'9'' |
| Kitchen | Main level | 10'6'' x 12'10'' |
| Family room | Main level | 17'10'' x 12'10'' |
| Dining room | Main level | 17'7'' x 11'10'' |
| Living room | Main level | 10'5'' x 9'10'' |
What's the parking situation?+
This property includes 4 spaces — Attached Garage.
How many fireplaces are there, and what type?+
This home has 1 fireplace. Confirm the fuel type (wood, gas, or electric) and have it inspected — especially wood-burning, which needs a WETT certification for insurance.
Does it have a basement, and is it finished?+
Yes — Unfinished, Full. A finished basement adds meaningful living space beyond the listed square footage.
What makes this a luxury property?+
At $1,099,000, standout features include 3164 sq ft, 4 bathrooms, 1 fireplace. In this price range, expect higher-end finishes — verify during a showing.
Is 98 DUNCAN Court a good fit for a growing family?+
With 4 bedrooms and 4 bathrooms (3164 sq ft), there's room for kids plus a guest room or home office. The 2-storey layout keeps living and sleeping areas separated.
Is there air conditioning?+
Yes — central air conditioning cooling is in place.
Ask About This Property
Nearby Places
Searching nearby places…
Similar listings
 For Sale28 days34
 For Sale14 days15
 For Sale46 days50
 For Sale5 days50

The listing data above is provided under copyright by the Canadian Real Estate Association. While the information is considered reliable, its accuracy is not guaranteed by the Canadian Real Estate Association or getsetsold.ca. Neither getsetsold.ca nor its affiliates make any representations or warranties, express or implied, regarding the accuracy or completeness of the information presented here.